
RESIDENCIA NP2
SANTO DOMINGO. ECUADOR
NP2 RESIDENCE. SANTO DOMINGO. ECUADOR
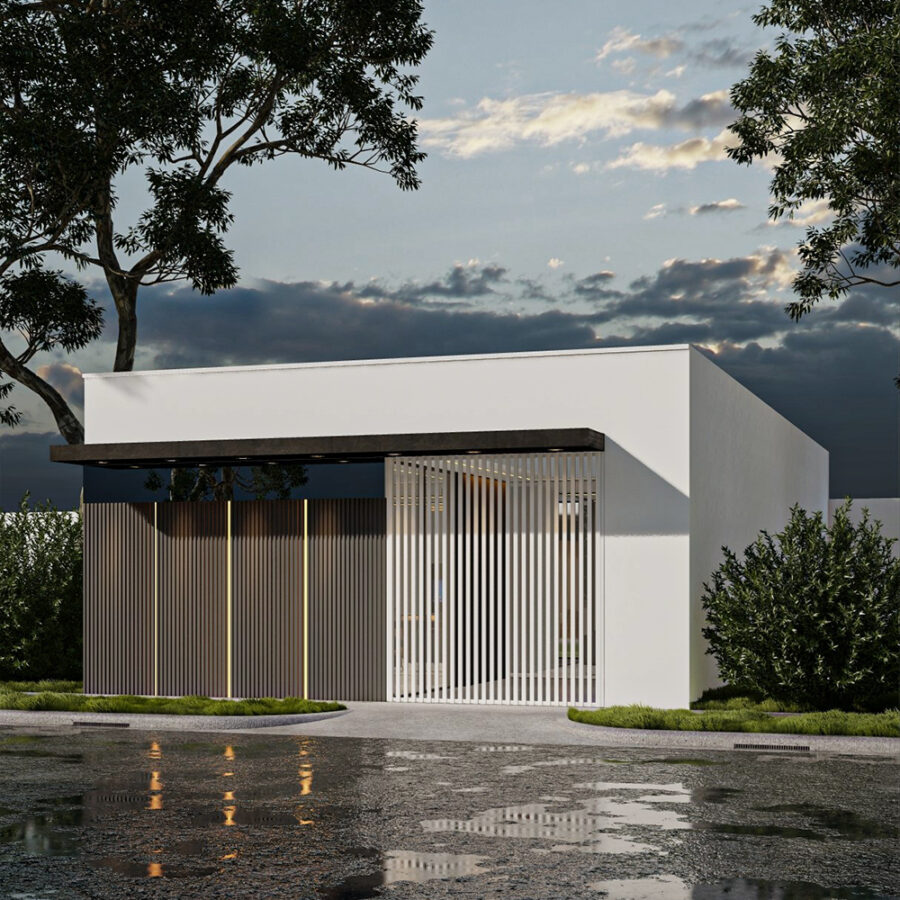
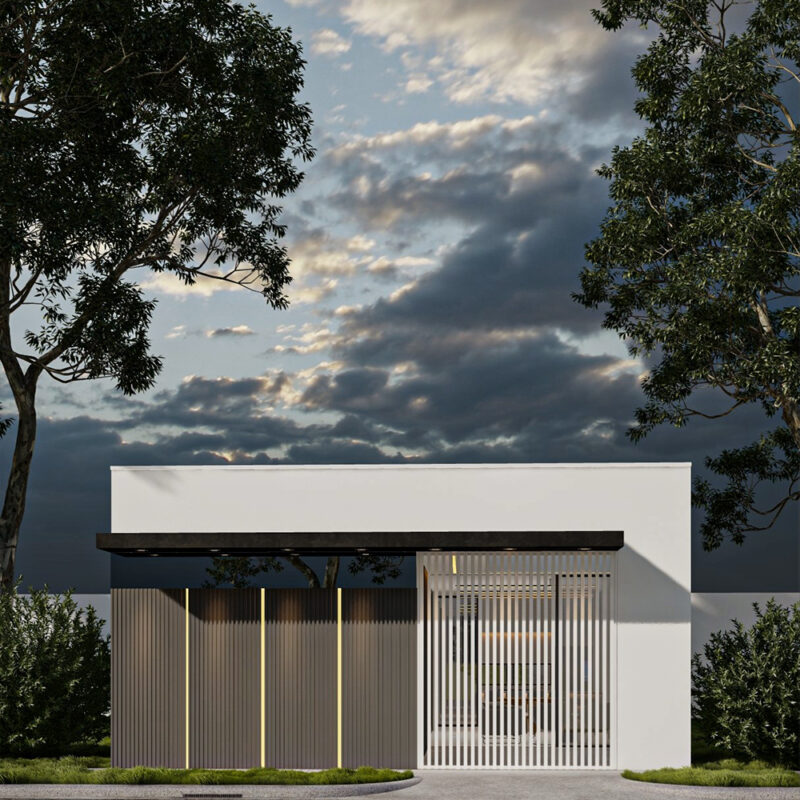
La residencia de 100 metros cuadrados, de un solo piso, presenta una fachada minimalista que destaca por su originalidad y sofisticación. El diseño incorpora texturas con vetas verticales que aportan una dimensión única y elegante, acentuando el estilo minimalista y moderno del edificio. El color blanco predomina en la fachada, reforzando la sensación de modernidad y pureza que caracteriza el diseño.
The 100-square-meter, single-story residence features a minimalist façade that stands out for its originality and sophistication. The design incorporates textures with vertical veins that provide a unique and elegant dimension, accentuating the minimalist and modern style of the building. The white color predominates on the façade, reinforcing the feeling of modernity and purity that characterizes the design.
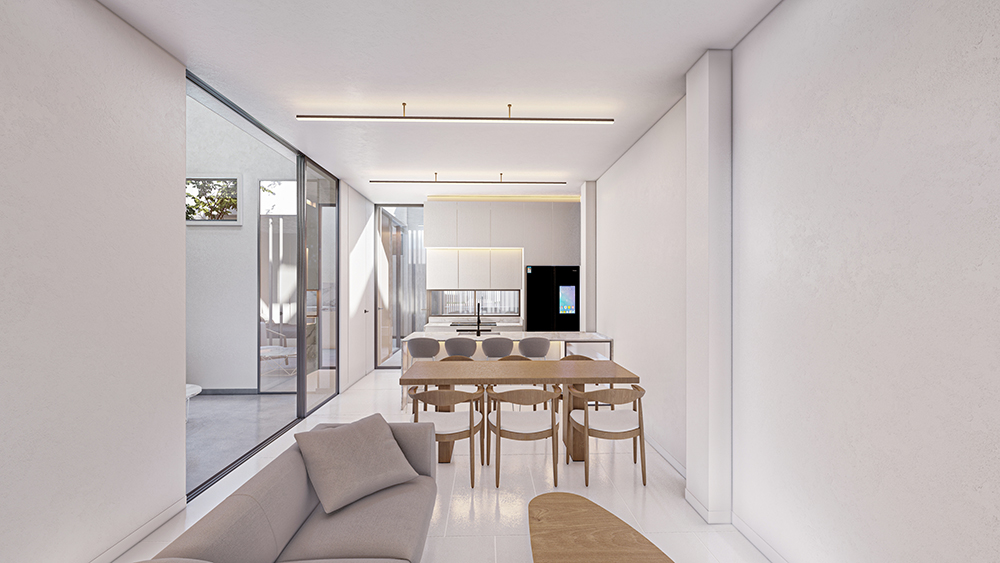
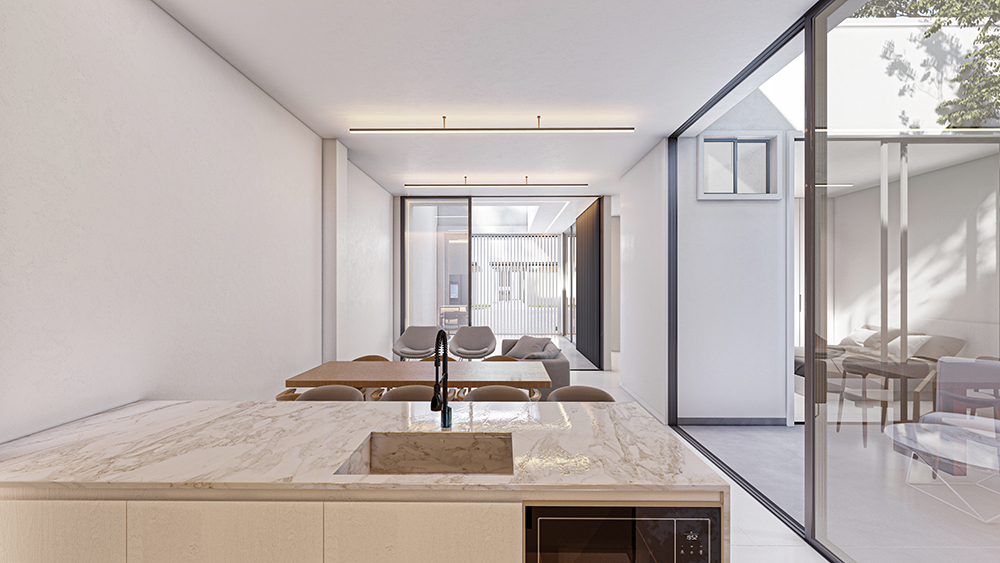
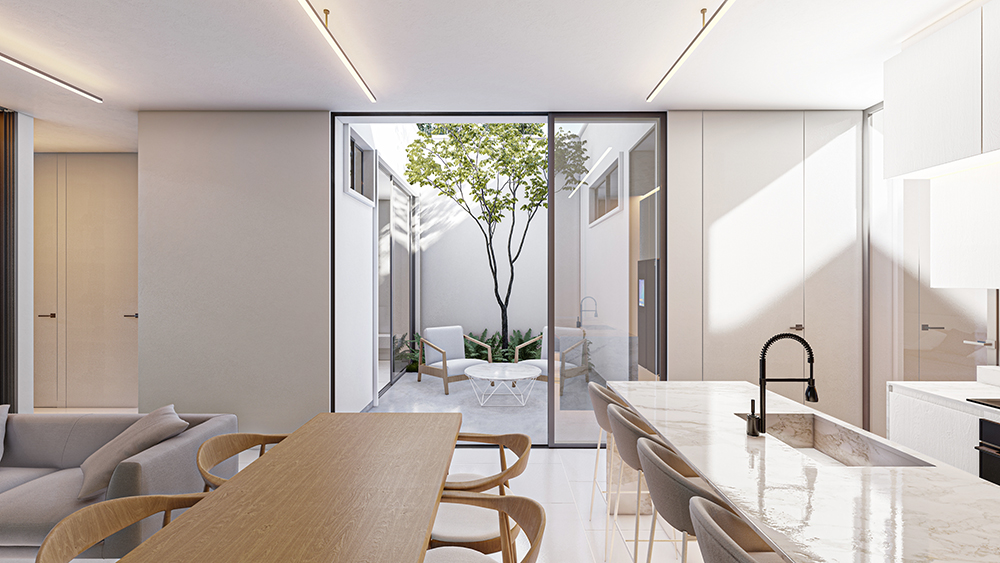
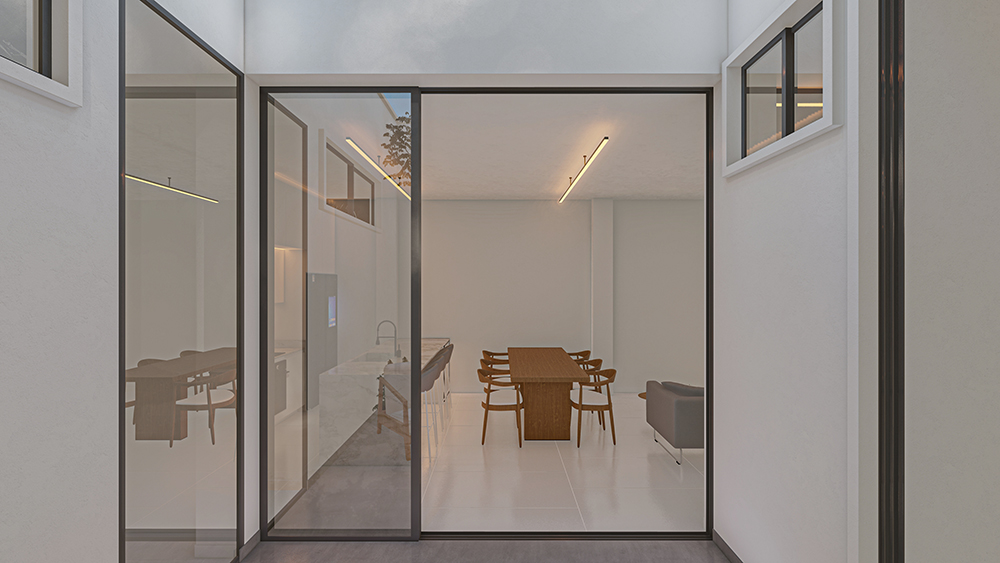
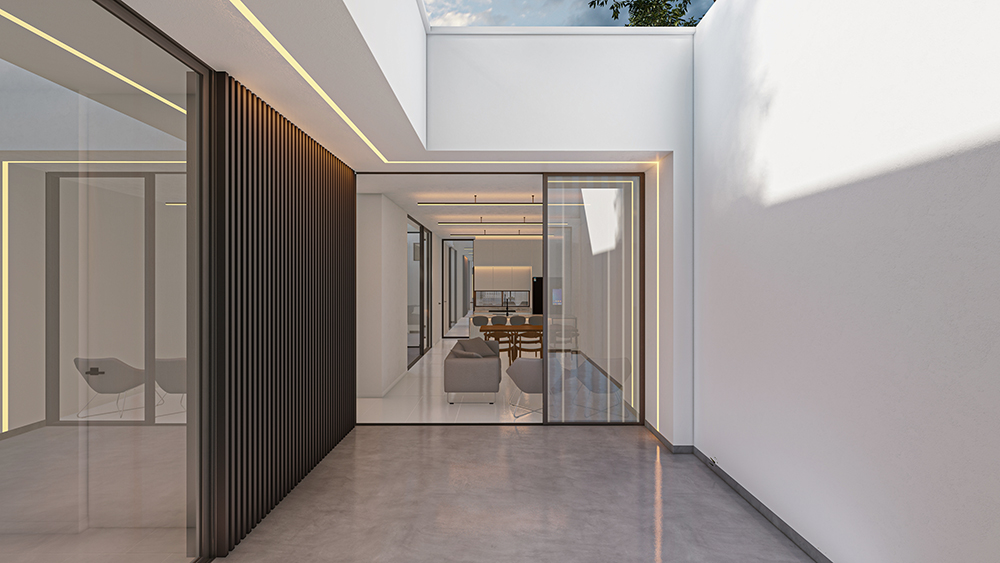
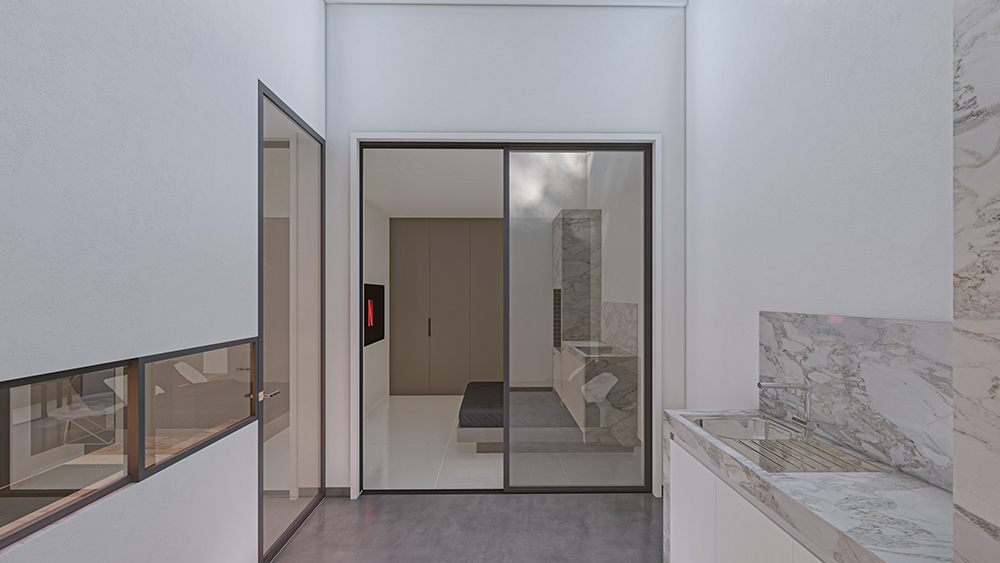
La fachada cerrada al exterior se adapta de manera armoniosa al contexto inmediato que lo rodea, integrándose sutilmente con el entorno. Esta adaptación no solo resalta la vivienda en su entorno, sino que también asegura una presencia discreta y refinada, respetando la estética del área circundante mientras mantiene un perfil contemporáneo y distintivo.
The facade closed to the outside adapts harmoniously to the immediate context that surrounds it, subtly integrating with the environment. This adaptation not only highlights the home in its surroundings, but also ensures a discreet and refined presence, respecting the aesthetics of the surrounding area while maintaining a contemporary and distinctive profile.