

PROYECTO HA
SANTO DOMINGO. ECUADOR
PROJECT HA. SANTO DOMINGO. ECUADOR.
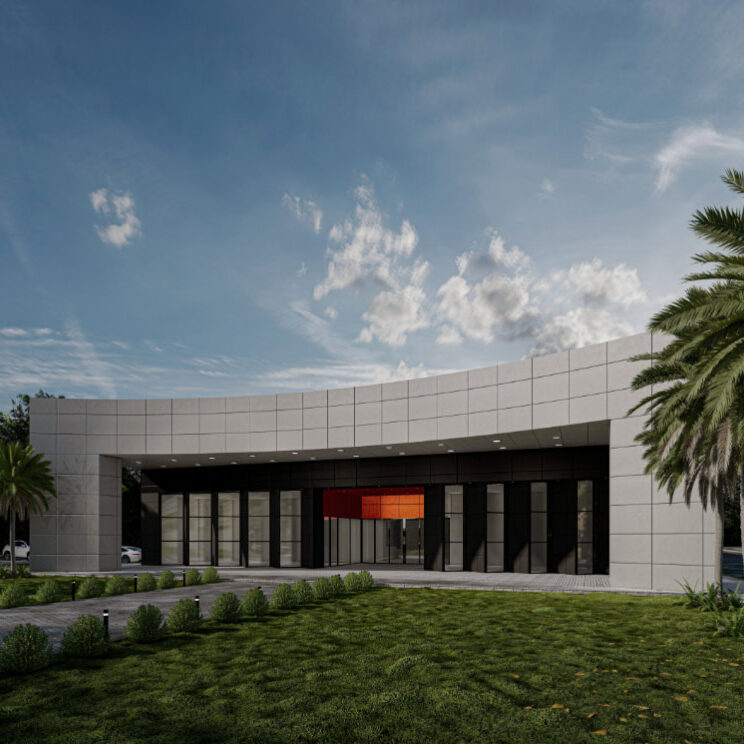
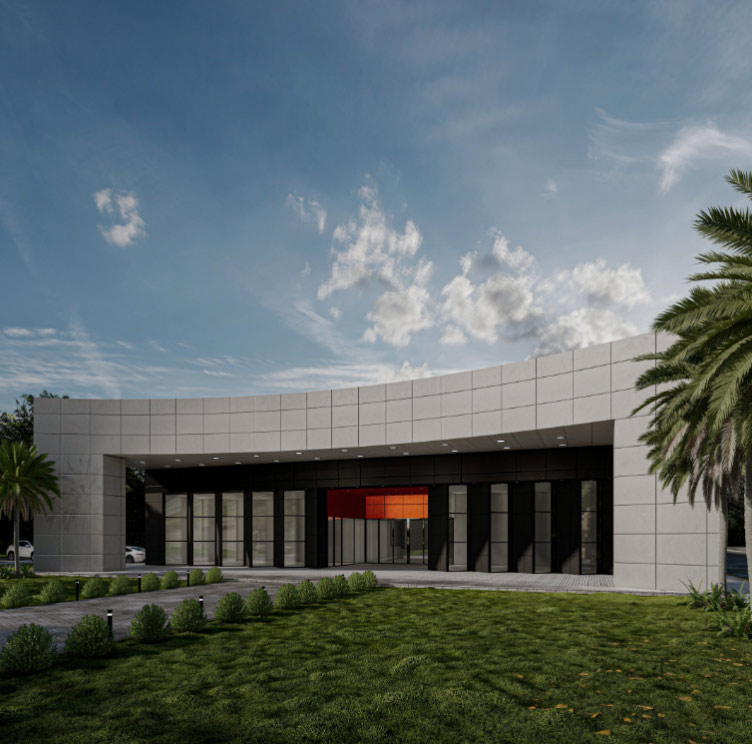
El proyecto de galpón, con una superficie de 2000 metros cuadrados, presenta una fachada única y minimalista que combina paneles de revestimiento en tonos gris y negro para ofrecer una visión moderna y atractiva a los usuarios. La fusión de estas texturas y colores crea un equilibrio visual sofisticado y elegante, resaltando la estructura en su entorno.
The warehouse project, with an area of 2000 square meters, presents a unique and minimalist facade that combines cladding panels in gray and black tones to offer a modern and attractive vision to users. The fusion of these textures and colors creates a sophisticated and elegant visual balance, highlighting the structure in its environment.
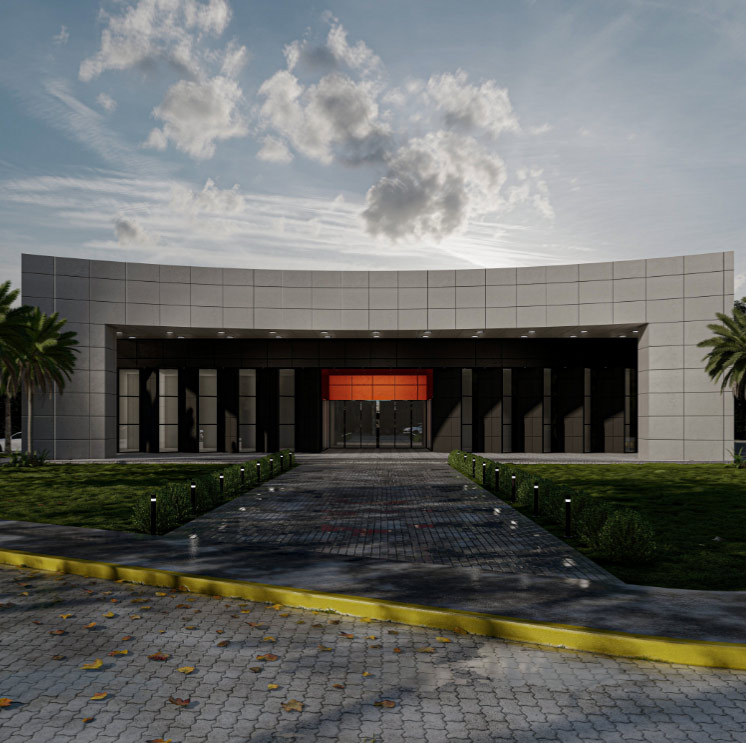
El diseño incorpora brise-soleils, elementos arquitectónicos que permiten que la fachada responda eficazmente al intenso sol del contexto y su posición. Estos dispositivos proporcionan sombra y reducen la ganancia de calor, mejorando la eficiencia energética del edificio y manteniendo un ambiente interior confortable.
La disposición de los paneles y los brise-soleils no solo agrega funcionalidad sino también un atractivo estético, haciendo del galpón un ejemplo de diseño contemporáneo y práctico.
The design incorporates brise-soleils, architectural elements that allow the façade to respond effectively to the intense sun of the context and its position. These devices provide shade and reduce heat gain, improving the building’s energy efficiency and maintaining a comfortable indoor environment. The arrangement of the panels and brise-soleils not only adds functionality but also aesthetic appeal, making the shed an example of contemporary and practical design.