
RESIDENCIA LP2
SANTO DOMINGO. ECUADOR
LP2 RESIDENCE. SANTO DOMINGO. ECUADOR.
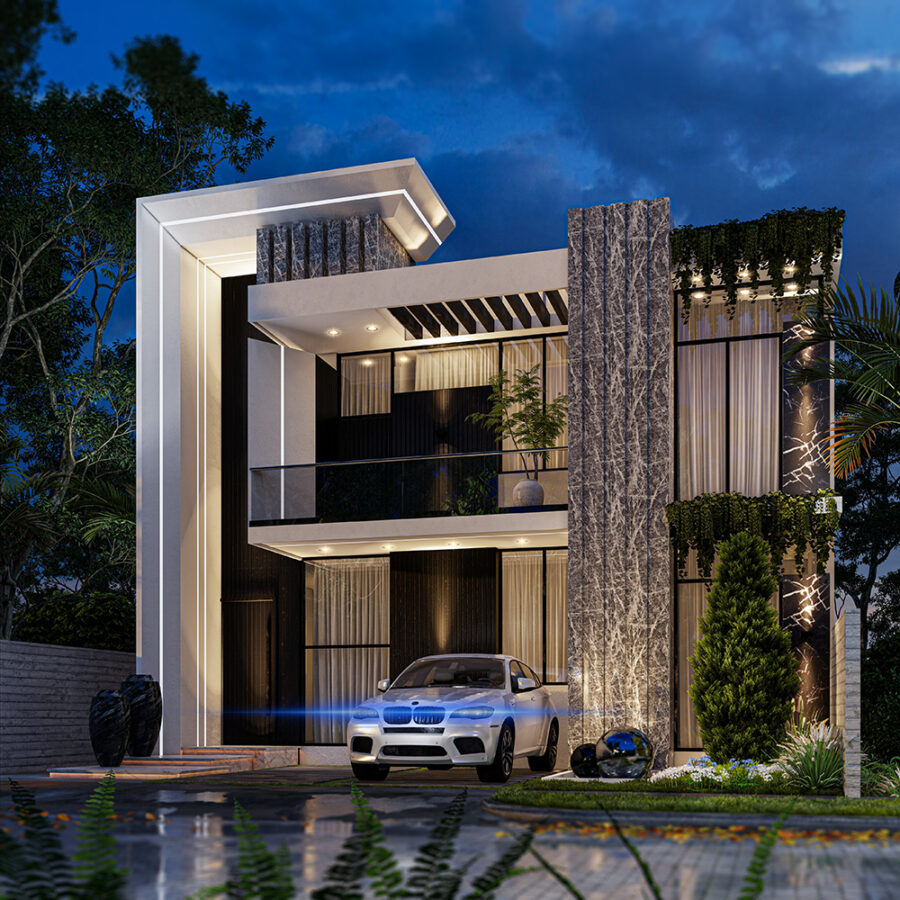
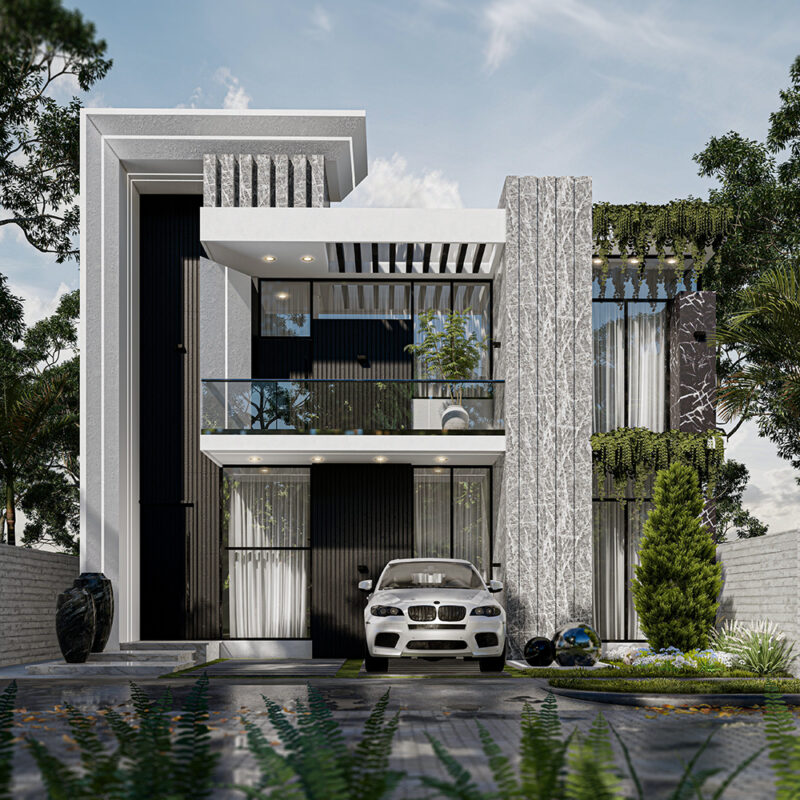
La residencia, con una superficie de 280 metros cuadrados, presenta una fachada minimalista que exuda lujo y sofisticación. La fusión de diversos materiales como mármol gris, mármol negro, y colores blanco y negro, le confiere un carácter distintivo y elegante. Las paredes principales alternan mármol gris y negro, creando un contraste visual impactante y refinado, mientras que el color blanco aporta luminosidad y equilibrio al diseño.
The residence, with an area of 280 square meters, features a minimalist facade that exudes luxury and sophistication. The fusion of various materials such as gray marble, black marble, and black and white colors gives it a distinctive and elegant character. The main walls alternate gray and black marble, creating a striking and refined visual contrast, while the White color adds luminosity and balance to the design.
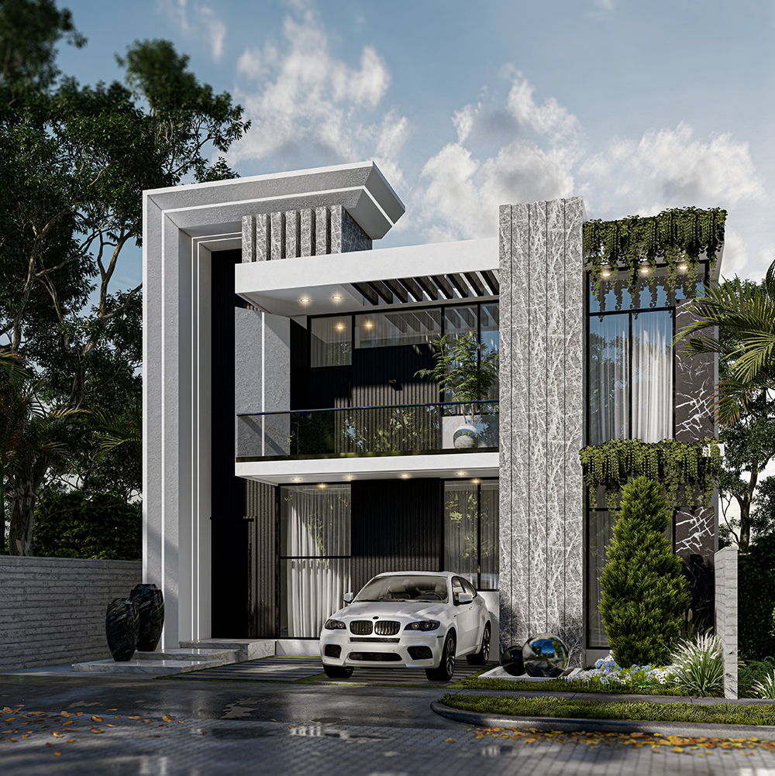
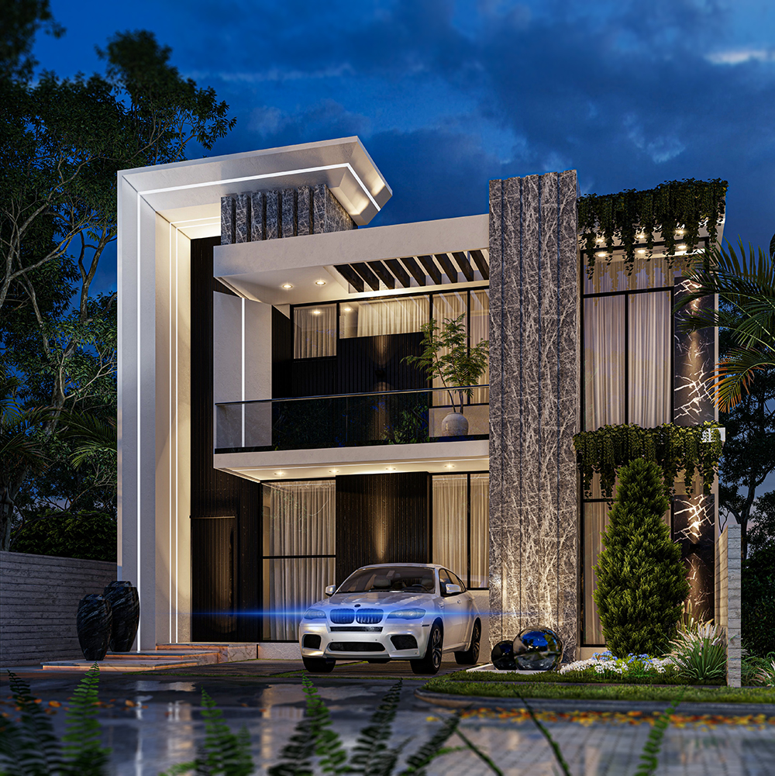
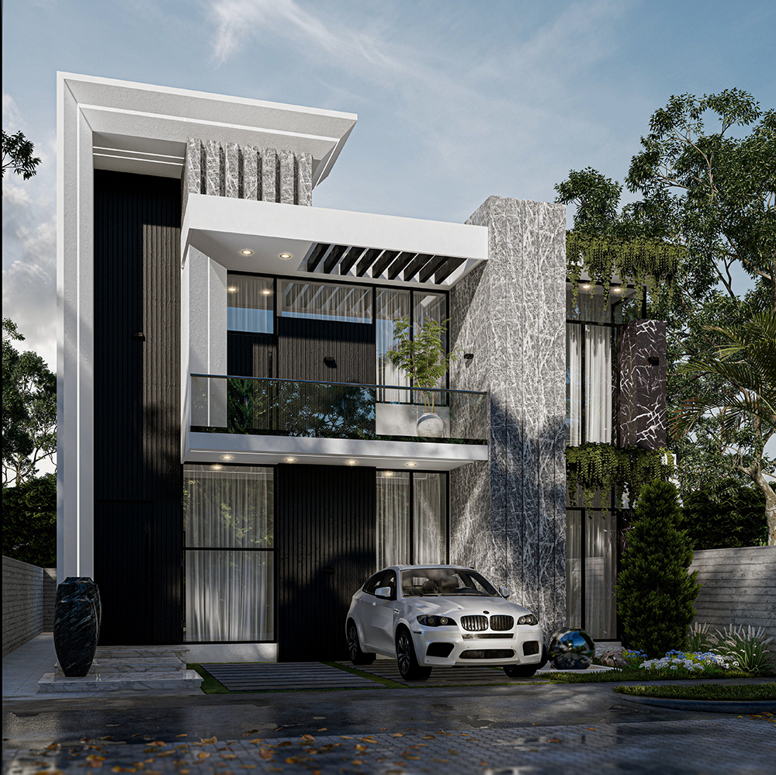
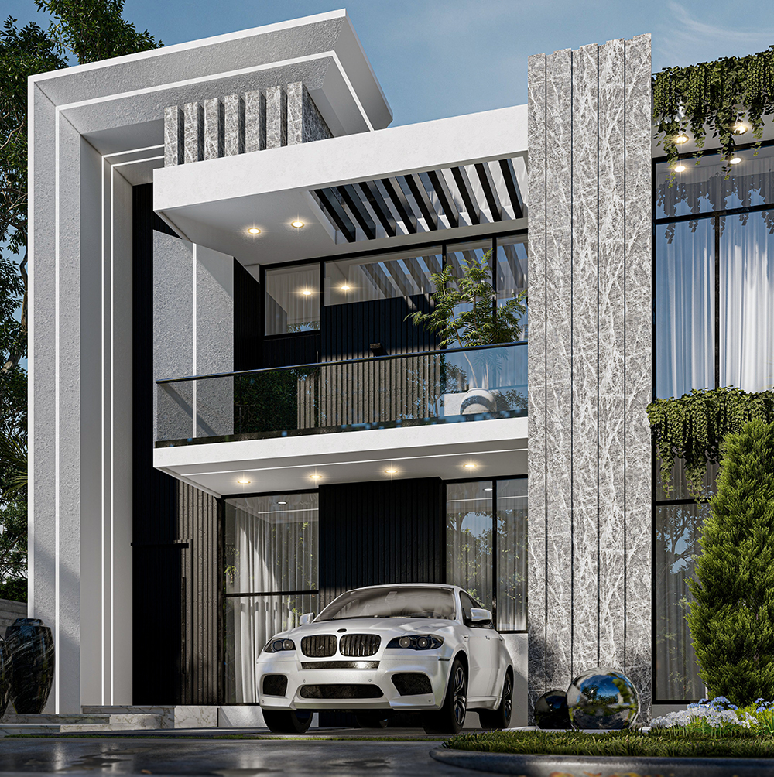
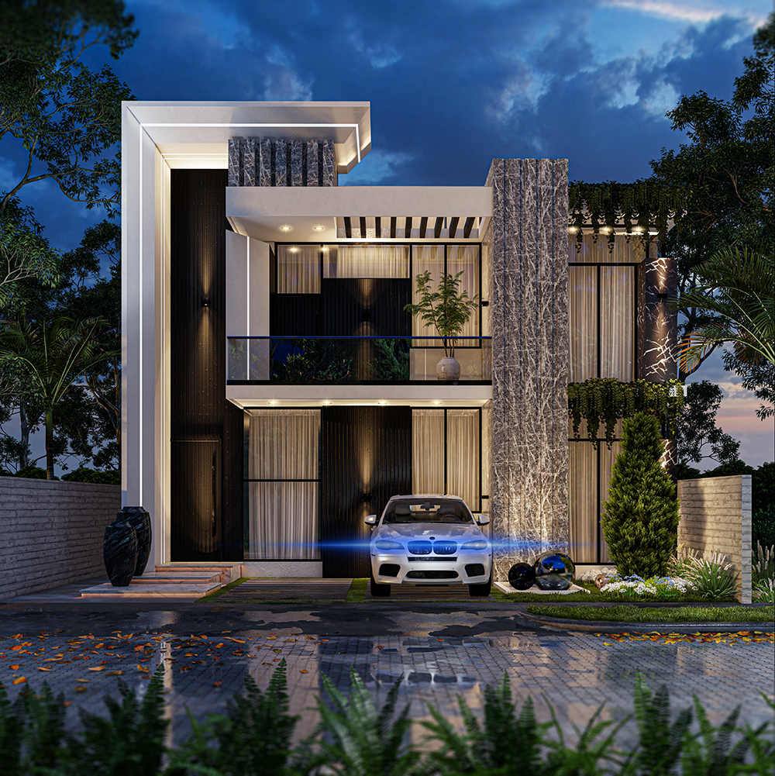
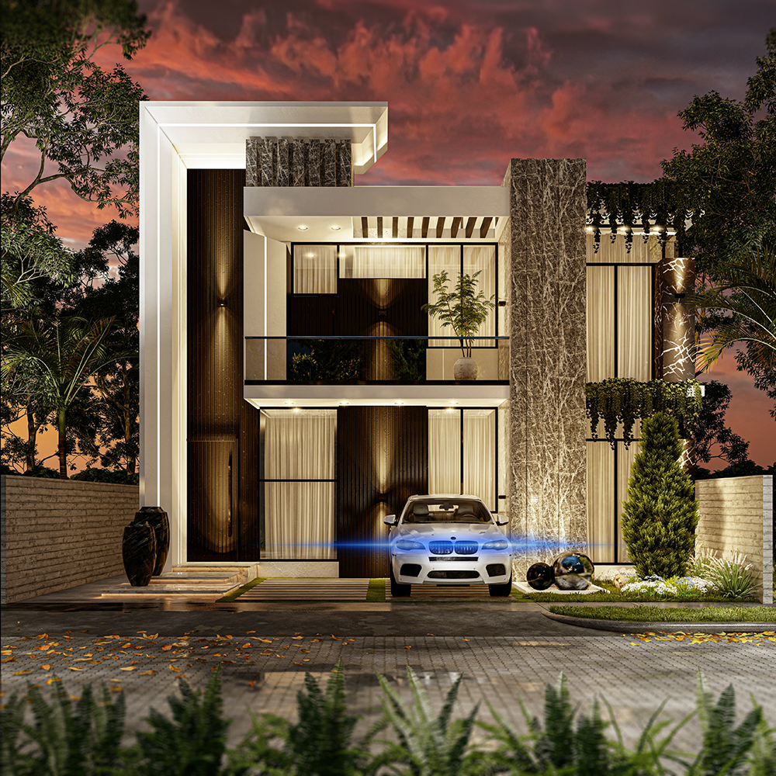
Los ventanales, amplios y estratégicamente ubicados, son los protagonistas de la fachada, permitiendo la entrada generosa de luz natural y conectando los espacios interiores con el entorno exterior. Este diseño no solo resalta la modernidad de la vivienda, sino que también enfatiza su estatus de lujo, ofreciendo una experiencia de vida sofisticada y exclusiva.
The large and strategically located windows are the protagonists of the façade, allowing the generous entry of natural light and connecting the interior spaces with the exterior environment. This design not only highlights the modernity of the home, but also emphasizes its luxury status, offering a sophisticated and exclusive living experience.